

Water Views - New Construction - Primary on Main - Eco Friendly
Address
155 Waters Edge Lane, Clarkesville, GA
Price
$ 2,299,000
Property Attributes
- MLS#10718667
- TypeSingle Family
- Listing Status Active
- CountyRabun
- CityClarkesville
- NeighborhoodLAKE BURTON
- Zip30523
- StyleContemporary, European, French Provincial
- Year Built2026
- Price$ 2,299,000
- Bedrooms4
- Full Bathrooms3
- Half Bathrooms1
- Sqr Footage3231
- Lot Size1 Acres
Data Source:
Georgia MLS (GAMLS)
Property Description
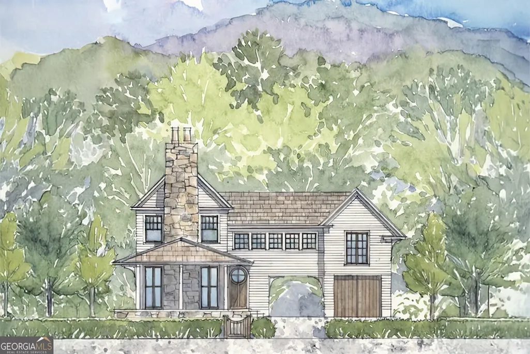
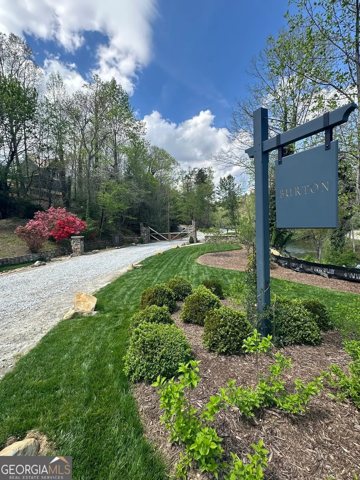
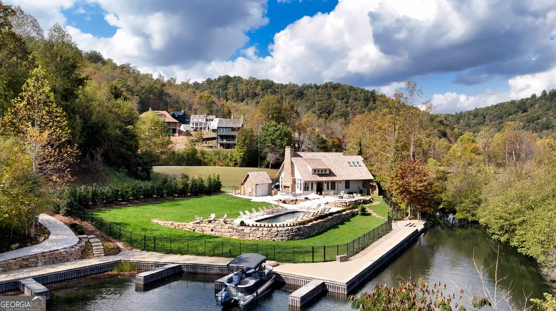
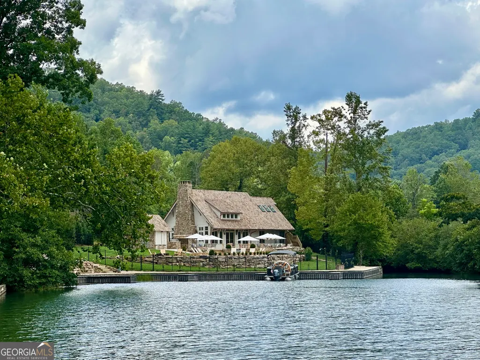
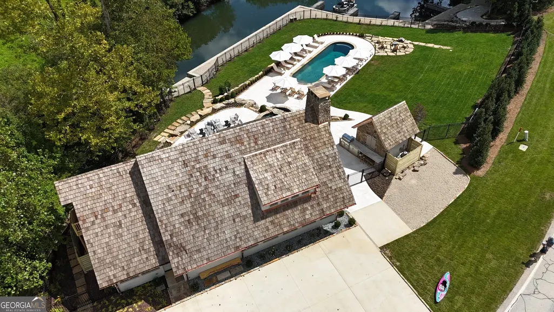
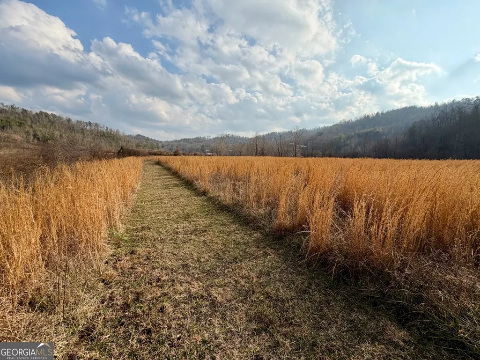
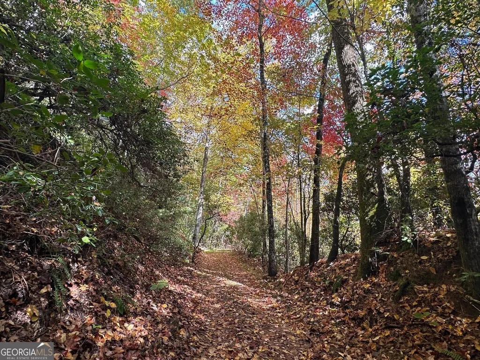
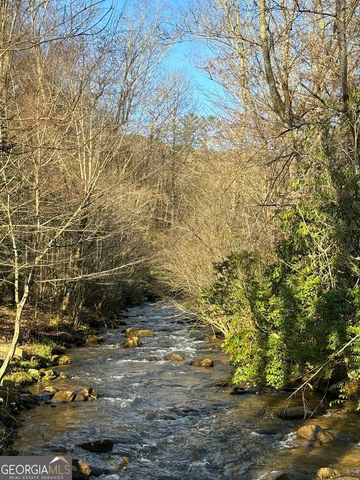
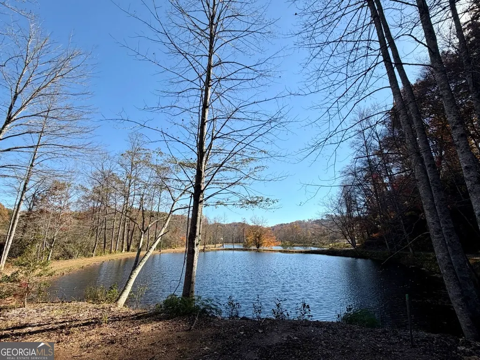
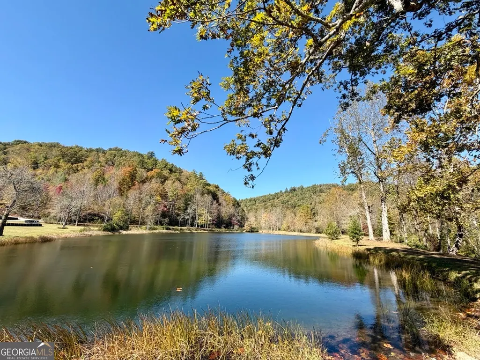
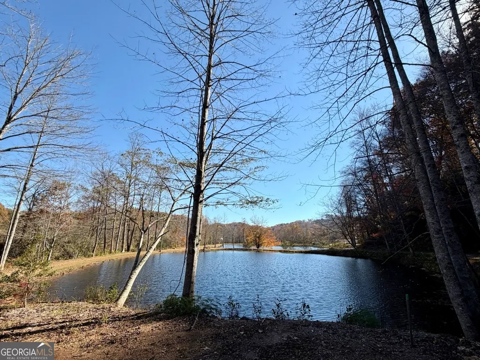
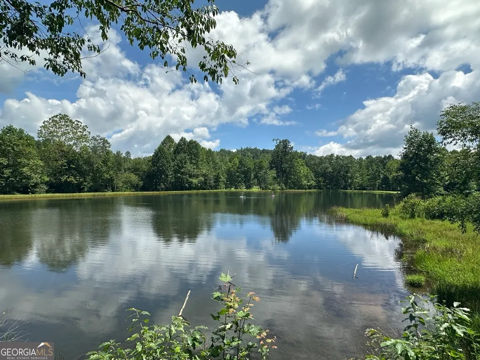
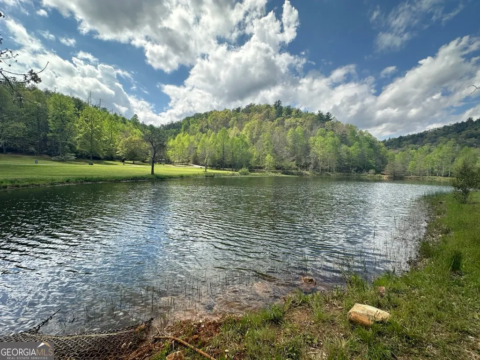
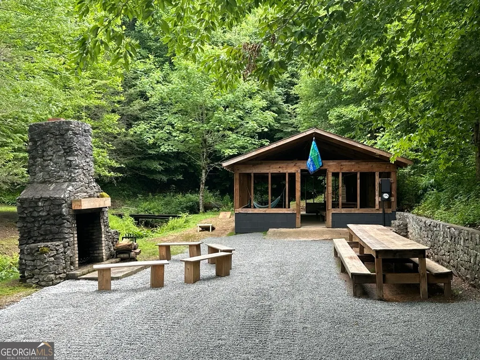
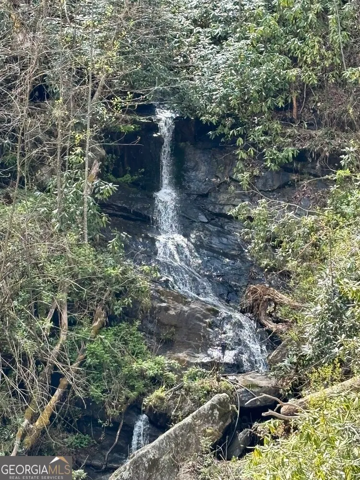
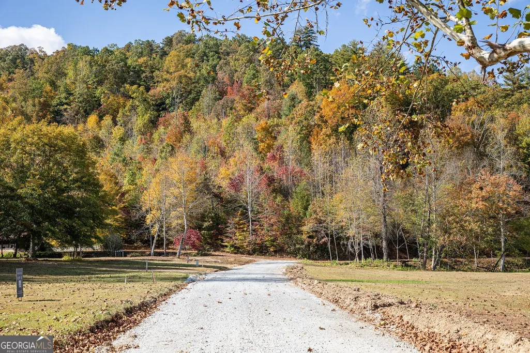
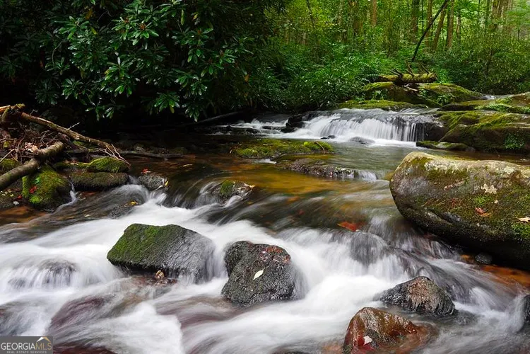
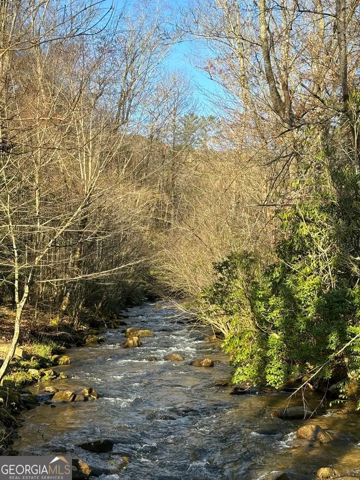
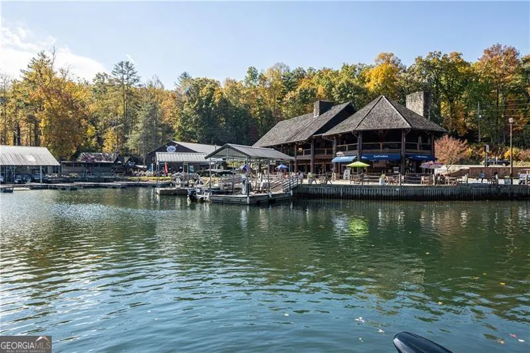
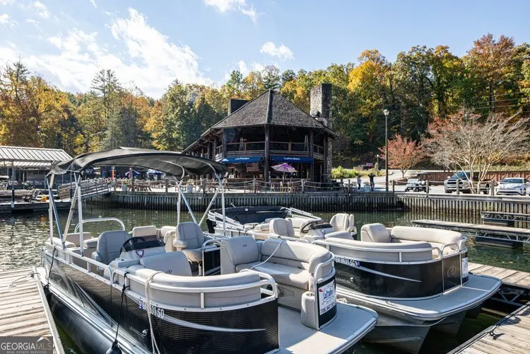
*$50,000 Builder Incentive for contracts binding by Labor Day (September 7, 2026). Can be applied toward builder options/upgrades, closing costs, and/or prepaid HOA fees. Terms and conditions apply-contact the sales team for more information.* Discover elevated mountain living on Lake Burton at Homesite 14, located within the private, gated community of Burton on Lake Burton. Designed by acclaimed architect Lew Oliver, this thoughtfully planned community blends timeless architecture with the natural beauty of North Georgia. Bordered by the Chattahoochee National Forest and just moments from LaPrade's Marina, Burton offers a true outdoor lifestyle with over five miles of private trails connecting to the Appalachian Trail, plus access to Wildcat Creek and stocked ponds for trout fishing. Located on Waters Edge Lane, this custom home by Redwood Home Builders offers approximately 3,231 square feet with four bedrooms, three full baths, and one half bath. Designed for gathering and relaxed mountain living, expansive porches capture peaceful wooded and mountain views ideal for outdoor dining and entertaining. Inside, warm natural materials and expansive windows create a light-filled atmosphere. The open-concept main level features a striking stone fireplace and flows into the chef's kitchen with Sub-Zero and Wolf appliances, custom cabinetry, an oversized island, and walk-in pantry. The primary suite includes a spa-inspired bath with dual vanities and a large walk-in shower, while flexible spaces throughout the home provide room for family and guests. Expansive porches extend the living outdoors, perfect for quiet mornings, afternoons in nature, and evenings under the stars. Buyers may also choose an optional ADU within the storage area for additional cost. Residents enjoy exclusive access to the lakefront Burton Boathouse, pool and spa, fire pit gathering areas, and private boat slips with a community boat on Lake Burton. Homesite 14 offers a rare opportunity to own a legacy mountain retreat in one of Lake Burton's most distinctive communities.
| Elementary School | Middle School | High School |
|---|---|---|
| Rabun Elementary School | Rabun Middle School | Rabun High School |
| Price History | |
|---|---|
| 3/26/2026 | Listed $2,299,000 |
General Features
| Sewer | Septic Tank |
|---|---|
| Heating | Central |
| Cooling | Central Air |
| Utilities | Electricity Available,Natural Gas Available,Phone Available,Sewer Available,Water Available |
| Roof | Other |
| Appliances | Dishwasher,Disposal,Dryer,Refrigerator,Washer |
| Association Fee Includes | Maintenance Grounds,Reserve Fund,Swimming |
| Patio/Porch Features | Porch |
| Architectural Style | Contemporary,European,French Provincial |
| Security Features | Smoke Detector(s) |
| Construction Materials | Stone |
| Year Built | 2026 |
| View | Lake,Mountain(s) |
| Levels | Three Or More |
| Property Subtype | Single Family Residence |
| Tax Year | 2026 |
| Community Features | Clubhouse,Fitness Center,Gated,Lake,Marina,Pool,Shared Dock |
| County | Rabun |
| New Construction | true |
| Property Type | Residential |
| HOA | true |
| Attached Garage | false |
| Energy Efficient | Appliances,Doors,Water Heater,Windows |
| Subdivision Name | LAKE BURTON |
| Garage Y/N | true |
| Full Baths | 3 |
| Status | Active |
| Directions | GPS LaPrade's Marina and go past it on GA-197 N to Waters Edge Lane and turn left into community. |
| High School | Rabun |
| City | Clarkesville |
| Body of Water | Burton |
| Lot Size Units | Acres |
| Lot Size Square Feet | 43560 |
| Carport Y/N | false |
| Elementary School | Rabun |
| Property Attached Y/N | false |
| Land Lease Y/N | false |
| Home Warranty Y/N | true |
| Middle/Junior High School | Rabun |
| Property Condition | Under Construction |
| Structure Type | House |
| Building Area Units | Square Feet |
| Living Area Units | Square Feet |
| Standard Status | Active |
Interior Features
| Interior Amenities | Master On Main Level,Soaking Tub,Walk-In Closet(s) |
|---|---|
| Basement | None |
| Flooring | Hardwood,Wood,Stone |
| Total Fireplaces | 1 |
| Fireplace Features | Gas Starter,Outside |
| Common Walls | No Common Walls |
| Air Conditioning Y/N | true |
| Heating Y/N | true |
| Fireplace Y/N | true |
| Above Grade Finished Area | 3231 |
| Half Baths | 1 |
| Laundry Features | Upper Level |
| Total Bedrooms | 4 |
| Main Level Bedrooms | 1 |
| Main Level Bathrooms | 1 |
| Below Grade Finished Area Unit Type | Square Feet |
| LivingAreaSource | Builder |
| Above Grade Finished Area Unit Type | Square Feet |
| Kitchen Features | Breakfast Bar,Kitchen Island |
| Total Baths | 4 |
Exterior Features
| Exterior Amenities | Dock |
|---|---|
| Fencing | Front Yard |
| Parking Features | Garage,Parking Pad |
| Lot Features | Other |
| Water Source | Shared Well |
| Lot Size Area | 1 |
| Foundation Details | Slab |
| Building Area Total | 3231 |
| Lot Size Acres | 1 |
| Frontage Type | Borders US/State Park |
| Lot Size Source | Other |
| Waterfront Y/N | false |
Amenities
- Foreclosure
- Views
- Short Sale
- New Construction
- Adult 55+
- Lease To Own
- No HOA Fees
- Furnished
- Primary On Main
- Air Conditioning
- Seller Finance
- Green
- Fixer Upper
- Horse
- Golf
- Fireplace
- Deck
- Garage
- Basement
- Pool
Property vs Single Family Average in 30523
Price
Year Built
 ©2026 Georgia Multiple Listing Service All information deemed reliable but not guaranteed. All properties are subject to prior sale, change or withdrawal. Neither listing broker(s) or information provider(s) shall be responsible for any typographical errors, misinformation, misprints and shall be held totally harmless. Listing(s) information is provided for consumer's personal, non-commercial use and may not be used for any purpose other than to identify prospective properties consumers may
