

Primary on Main
Address
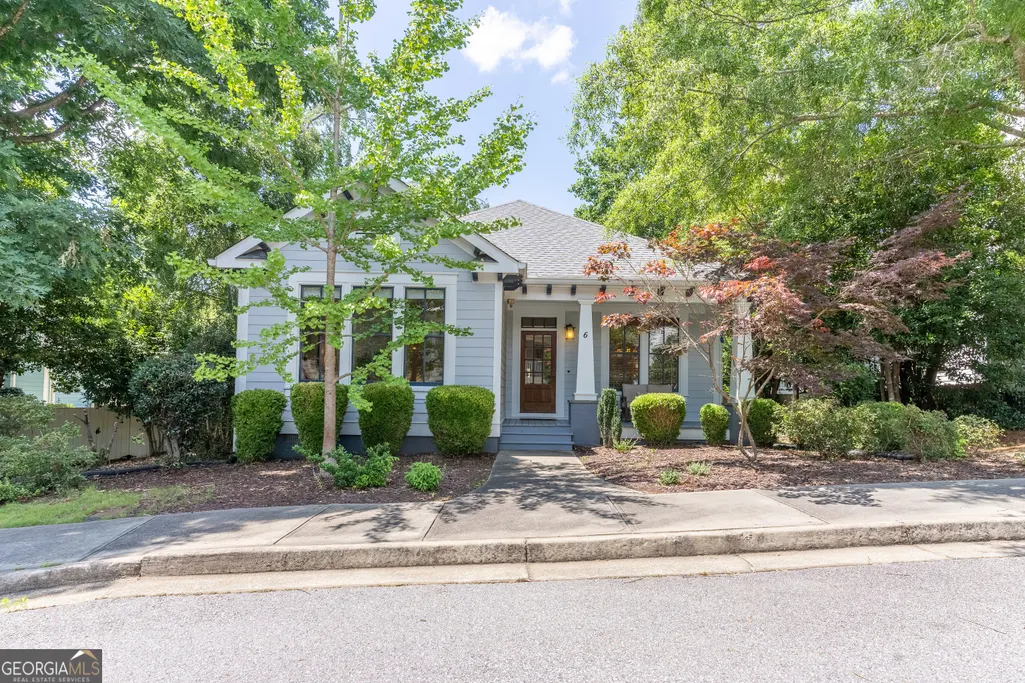
6 Royal Oak Drive, Athens, GA
Price
$ 479,850
Property Attributes
- MLS#10800644
- TypeSingle Family
- Listing Status Active
- CountyClarke
- CityAthens
- NeighborhoodOak Grove
- Zip30607
- StyleCraftsman
- Year Built2003
- Taxes$ 5025
- Price$ 479,850
- Bedrooms3
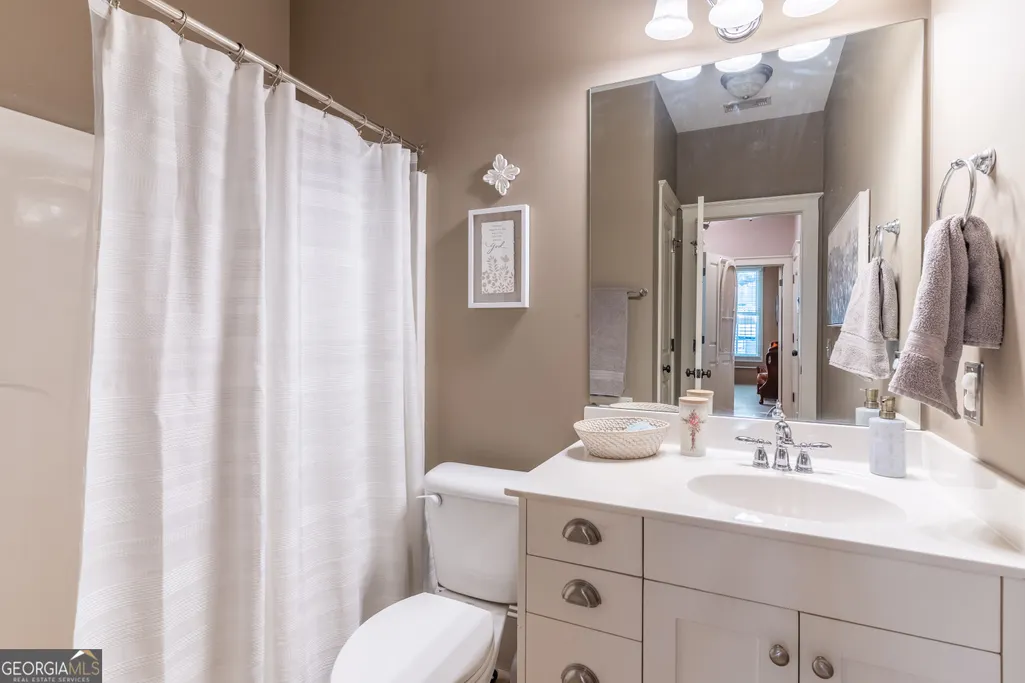
- Full Bathrooms2
- Half Bathrooms0
- Sqr Footage1676
- Lot Size0.5 Acres
Data Source:
Georgia MLS (GAMLS)
Property Description
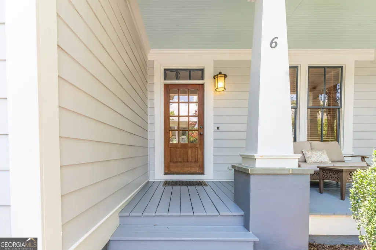
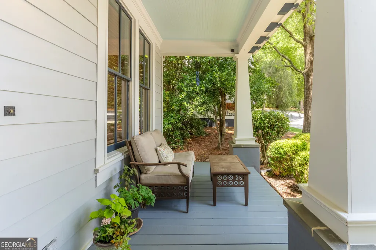
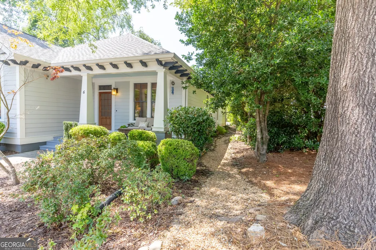
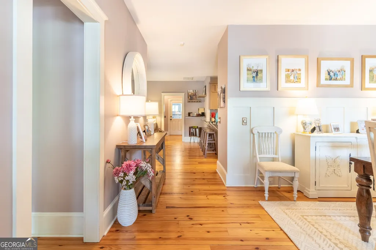
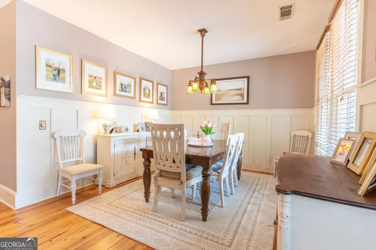
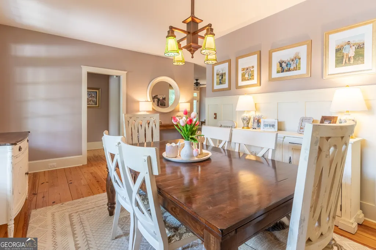
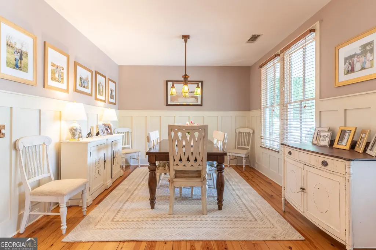
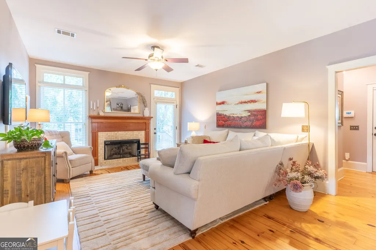
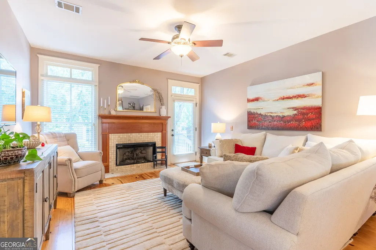
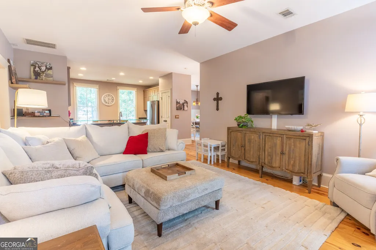
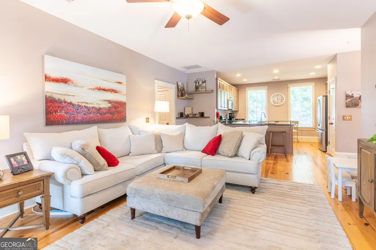
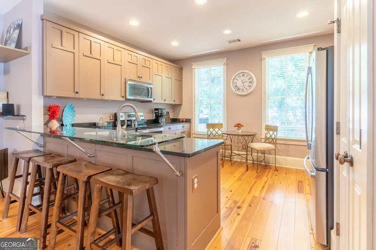
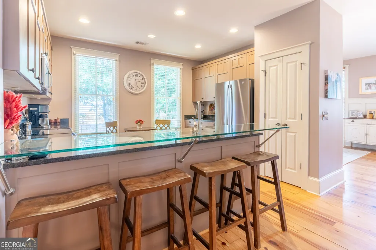
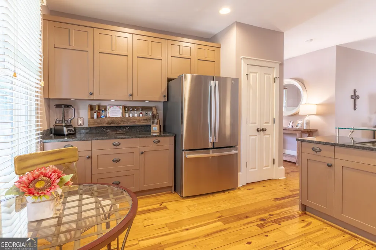
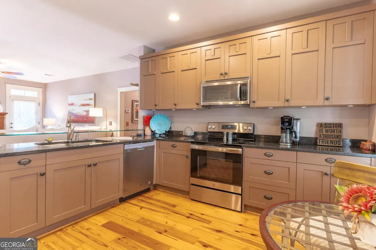
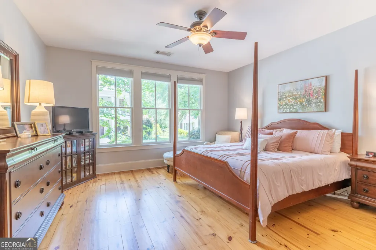
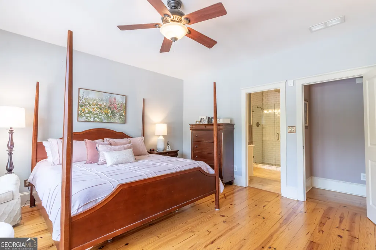
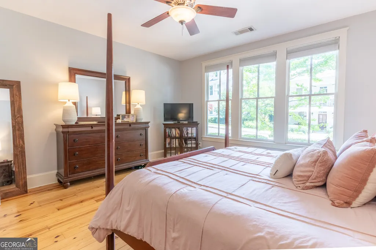
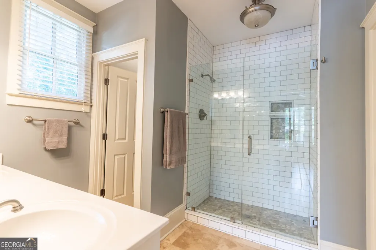
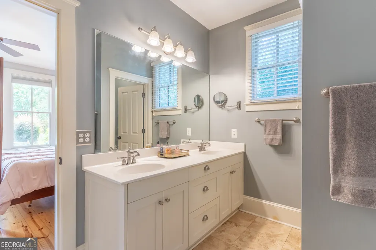
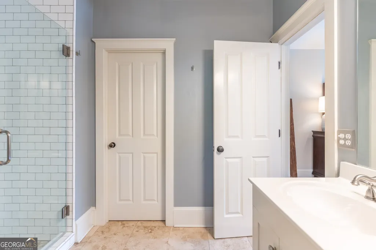
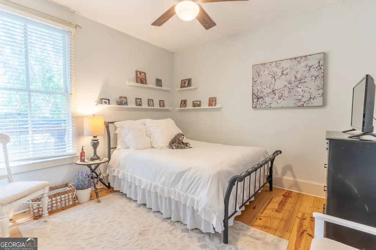
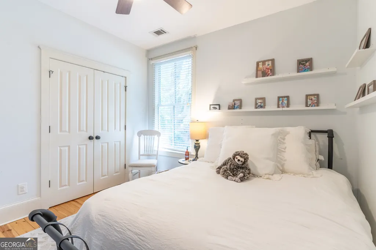
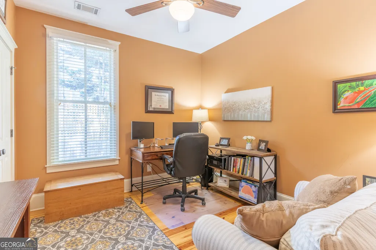
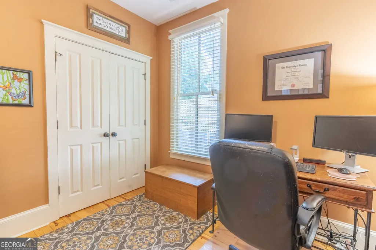
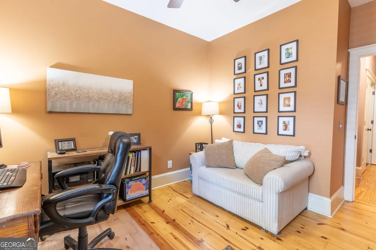
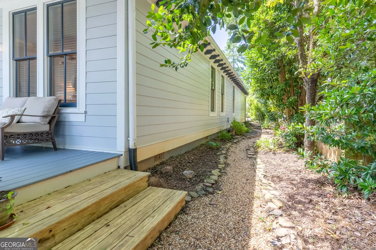
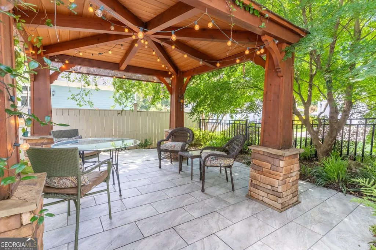
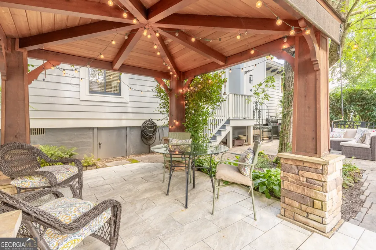
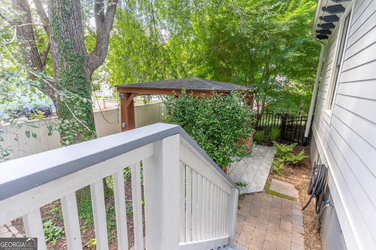
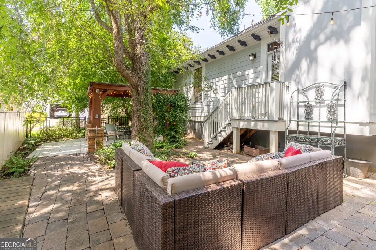
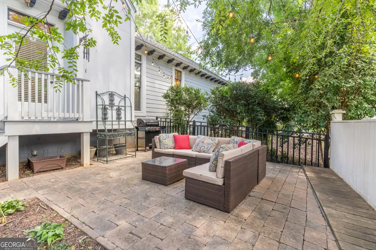
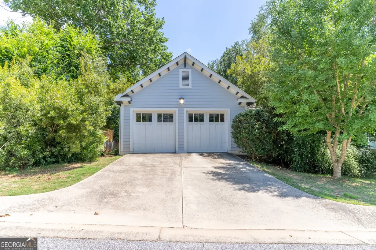
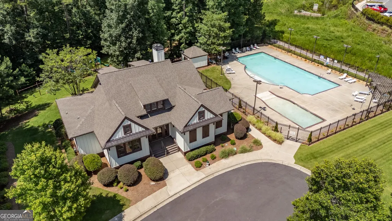
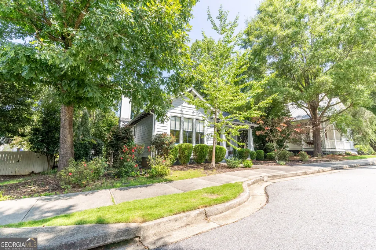
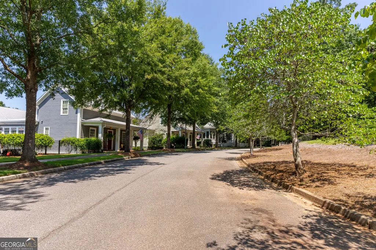
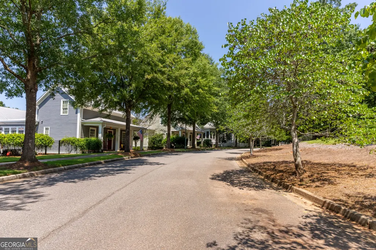
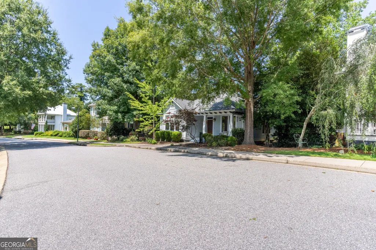
Discover one of Athens' best-kept secrets-Charleston-inspired charm, tree-lined streets, and a low-maintenance lifestyle in sought-after Oak Grove. Tucked away in this distinctive Southern-style community, 6 Royal Oak Drive offers something increasingly hard to find: neighborhood character, inviting outdoor spaces, outstanding amenities, and everyday conveniences close at hand. Whether you're looking for a full-time residence, an easy-care lifestyle, or an Athens home base for enjoying Bulldog weekends, the location is hard to beat. Downtown Athens, UGA, Piedmont Athens Regional Hospital, Loop 10, and the new Redstone Market & Butcher, are just minutes away, while private neighborhood access connects residents to Publix, restaurants, and shops. Step inside this beautifully maintained 3-bedroom, 2-bath home and you'll immediately notice the warmth of the refinished pine hardwood floors and natural light throughout. A welcoming dining room flows into the spacious living area and updated kitchen featuring granite countertops, a distinctive glass countertop with corner bar, and stainless steel appliances. The split-bedroom floor plan provides privacy for the primary suite with an updated tiled walk-in shower, while two additional bedrooms offer comfortable space for guests, a home office, or hobbies. And then there's the outdoor living. A charming stone pathway winds through a peaceful fern garden to a brick-paver patio and custom pergola beneath mature shade trees-an inviting retreat for morning coffee, dinner outdoors, or an evening with friends. Oak Grove makes everyday living easy. HOA services include lawn maintenance and trash service, along with access to the clubhouse, swimming pool, tennis courts, dog park, sidewalks, and walking trails. With its Southern character, beautiful outdoor living, convenient location, and low-maintenance lifestyle, 6 Royal Oak offers far more than a place to live-it's an opportunity to enjoy a different kind of Athens lifestyle. Competitively priced below a recent professional appraisal. Come discover Oak Grove and see what makes this community so special.
| Elementary School | Middle School | High School |
|---|---|---|
| Whitehead Road Elementary School | Burney Harris Lyons Middle School | Clarke Central High School |
| Price History | |
|---|---|
| 7/7/2026 | Listed $479,850 |
General Features
| Sewer | Public Sewer |
|---|---|
| Heating | Central,Heat Pump,Natural Gas |
| Cooling | Ceiling Fan(s),Central Air,Electric,Heat Pump |
| Utilities | Natural Gas Available,Sewer Connected |
| Roof | Composition |
| Appliances | Dishwasher,Disposal,Electric Water Heater,Microwave,Range,Refrigerator,Stainless Steel Appliance(s) |
| HOA Fee | 1884 |
| Association Fee Includes | Maintenance Grounds,Swimming,Tennis,Trash |
| Patio/Porch Features | Patio,Porch |
| Architectural Style | Craftsman |
| Security Features | Security System,Smoke Detector(s) |
| Construction Materials | Wood Siding |
| Year Built | 2003 |
| Levels | One |
| Property Subtype | Single Family Residence |
| Tax Year | 2025 |
| Community Features | Clubhouse,Park,Playground,Pool,Sidewalks,Street Lights,Tennis Court(s),Near Shopping |
| County | Clarke |
| New Construction | false |
| Property Type | Residential |
| HOA | true |
| Attached Garage | true |
| Subdivision Name | Oak Grove |
| Garage Y/N | true |
| Other Structures | Other |
| Full Baths | 2 |
| Status | Active |
| Directions | Oak Grove is directly off of 129 Athens Hwy. Once in neighborhood turn left onto Charter Oak Drive, right onto Royal Oak Drive. Home is on your right. 6 Royal Oak Drive. |
| High School | Clarke Central |
| City | Athens |
| Lot Size Units | Square Feet |
| Lot Size Square Feet | 21780 |
| Carport Y/N | false |
| Elementary School | Whitehead Road |
| Property Attached Y/N | false |
| Land Lease Y/N | false |
| Tax Annual Amount | 5025.01 |
| Home Warranty Y/N | false |
| Middle/Junior High School | Burney Harris Lyons |
| Property Condition | Resale |
| Structure Type | Garden/Patio Home |
| Building Area Units | Square Feet |
| Living Area Units | Square Feet |
| Standard Status | Active |
| Virtual Tour | https://my.matterport.com/show/?m=UpruLXAEez3 |
Interior Features
| Interior Amenities | Double Vanity,In-Law Floorplan,Master On Main Level,Tile Bath,Walk-In Closet(s) |
|---|---|
| Basement | None |
| Flooring | Wood,Tile |
| Total Fireplaces | 1 |
| Fireplace Features | Gas Log,Gas Starter,Living Room |
| Common Walls | No Common Walls |
| Air Conditioning Y/N | true |
| Heating Y/N | true |
| Window Features | Double Pane Windows,Window Treatments |
| Fireplace Y/N | true |
| Above Grade Finished Area | 1676 |
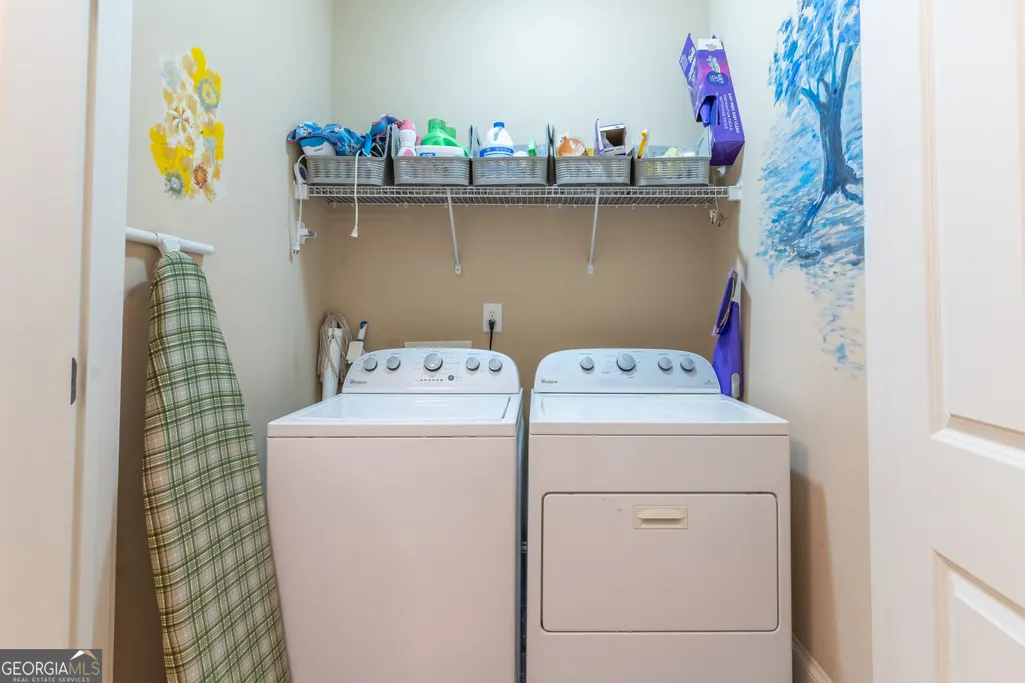
| Laundry Features | In Hall |
| Total Bedrooms | 3 |
| Main Level Bedrooms | 3 |
| Main Level Bathrooms | 2 |
| Below Grade Finished Area Unit Type | Square Feet |
| LivingAreaSource | Appraiser |
| Above Grade Finished Area Unit Type | Square Feet |
| Kitchen Features | Breakfast Area,Breakfast Bar,Pantry,Solid Surface Counters |
| Total Baths | 2 |
| Dining Room Features | Separate Room |
Exterior Features
| Exterior Amenities | Garden,Other |
|---|---|
| Vegetation | Partially Wooded |
| Fencing | Back Yard,Fenced |
| Parking Features | Garage,Attached,Kitchen Level,Side/Rear Entrance |
| Lot Features | Level,Private |
| Water Source | Public |
| Total Parking | 2 |
| Lot Size Area | 21780 |
| Foundation Details | Slab |
| Building Area Total | 1676 |
| Lot Size Acres | 0.5 |
| Lot Size Source | Public Records |
Amenities
- Foreclosure
- Views
- Short Sale
- New Construction
- Adult 55+
- Lease To Own
- No HOA Fees
- Furnished
- Primary On Main
- Air Conditioning
- Seller Finance
- Green
- Fixer Upper
- Horse
- Golf
- Fireplace
- Deck
- Garage
- Basement
- Pool
Property vs Single Family Average in 30607
Price
Taxes
Year Built
 ©2026 Georgia Multiple Listing Service All information deemed reliable but not guaranteed. All properties are subject to prior sale, change or withdrawal. Neither listing broker(s) or information provider(s) shall be responsible for any typographical errors, misinformation, misprints and shall be held totally harmless. Listing(s) information is provided for consumer's personal, non-commercial use and may not be used for any purpose other than to identify prospective properties consumers may
